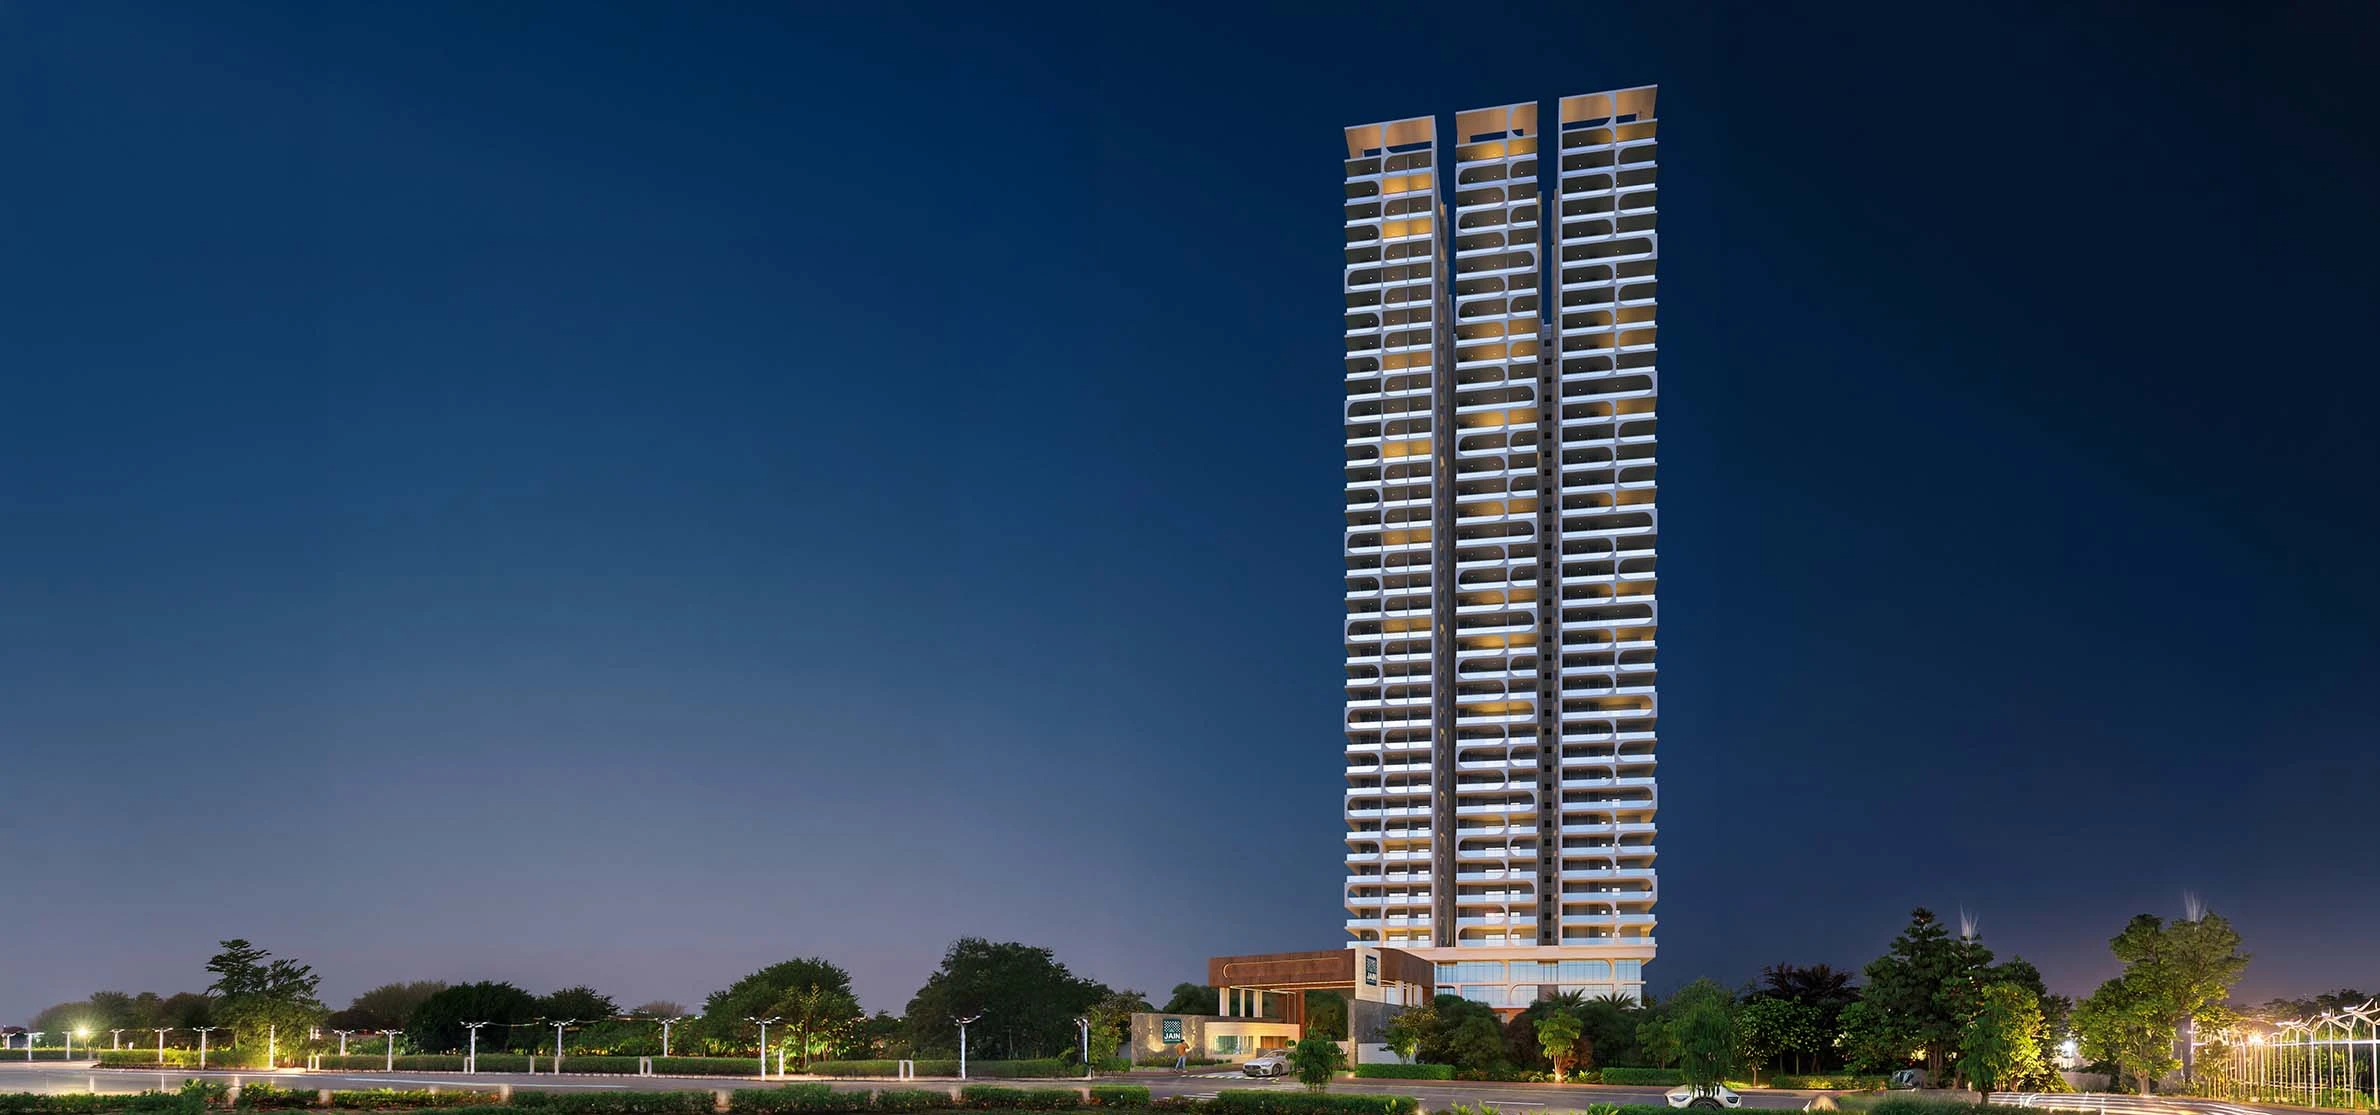
LB Nagar, Hyderabad
Jains Radhakrishna Bliss
A more considered way to live in LB Nagar.
Thoughtfully planned 3 & 4 BHK residences, moments from the metro.
Overview
Elevated family living in the heart of LB Nagar
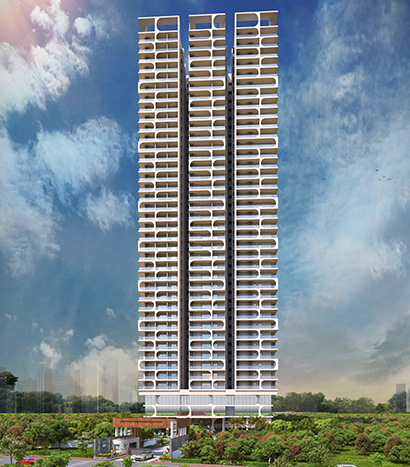
Jains Radhakrishna Bliss brings together practical convenience and a calmer urban rhythm in one of Hyderabad’s most connected residential corridors. Located in LB Nagar, the project sits close to the city’s metro-driven growth, everyday healthcare, schools, and major work destinations while retaining a residential feel that suits long-term family life. The single-tower arrangement, 40 floors, and 213 homes create a well-planned community without feeling overcrowded.
Designed for comfortable day-to-day living, the project offers 3 BHK and 4 BHK homes with generous internal layouts and lifestyle touches that balance work, family time, and social connection. With a 23,000 sq.ft clubhouse, wellness-aware amenities and a strong location advantage around LB Nagar Metro, it is positioned as a thoughtful choice for buyers seeking new projects in LB Nagar with both accessibility and aspirational quality.
For families looking for flats near LB Nagar metro, this address brings together easy mobility, daily essentials and a neighbourhood ecosystem that supports a modern routine. From the first commute to school and work to evening moments at the clubhouse or local parks, Jains Radhakrishna Bliss is shaped for a lifestyle defined by convenience, comfort and urban optimism in Hyderabad.
Configurations & Price
3 BHK and 4 BHK options
3 BHK
3 BHK Residence
- Approx. size: 1,980–2,050 sq.ft SBA
- Pricing: Available on request
- Possession: December 2030*
4 BHK
4 BHK Residence
- Approx. size: 2,935 sq.ft SBA
- Pricing: Available on request
- Possession: December 2030*
*Price and possession details are indicative and subject to change. Please verify before purchase.
Amenities
Everyday living with an elevated social rhythm
Spaces to come together
Room for the moments that matter
A considered mix of shared spaces, active recreation and practical everyday provisions.
Gather
23,000 sq.ft clubhouse with Wi-Fi
Gathering and informal seating zones
Move & play
Basketball court
Kids’ play area and shaded seating
Everyday ease
EV charging provision
24×7 CCTV and solar lighting
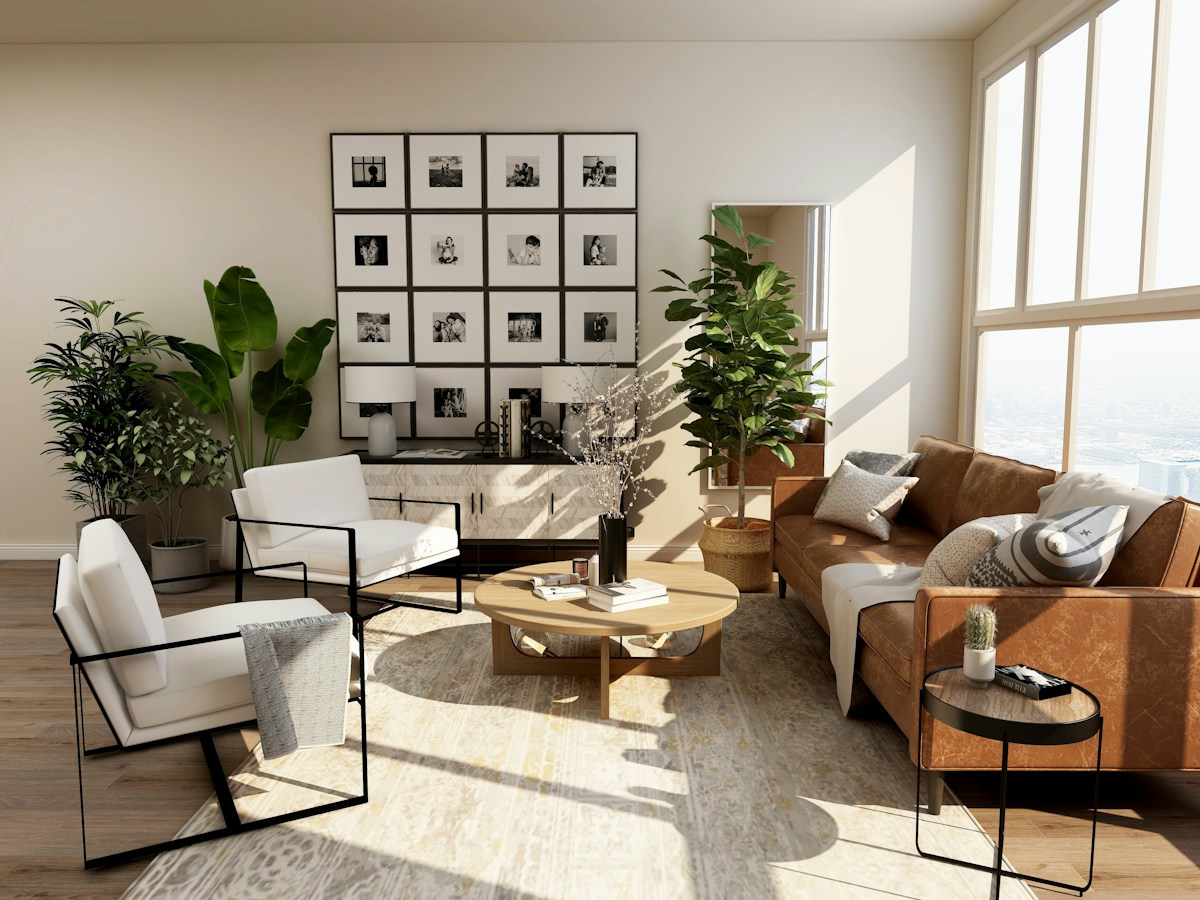
Project visuals are artist’s impressions. Lifestyle photography is illustrative and does not depict a specific apartment or amenity.
Specifications
Build quality and home features
Structure
Earthquake-resistant RCC frame, Mivan aluminium shuttering, Fe 500D TMT (TATA/JSW/SAIL or eq.), UltraTech RMC or eq.
Doors & windows
7 ft high main & internal doors; teak-frame veneered main door; uPVC sliding doors (Fenesta/LG or eq.); 2.5-track uPVC windows with mosquito mesh.
Flooring
800x800mm GVT tiles in living, dining & bedrooms (Kajaria/Somany/RAK or eq.); anti-skid tiles in bathrooms & balconies.
Bath & plumbing
Wall-mounted EWC with concealed cistern (Grohe or eq.), CP fittings Grohe/Kohler, sanitary Jaquar/Kohler; pneumatic pumps for equal pressure; separate tanks for soft, drinking & STP water.
Electrical
Concealed copper wiring (Havells/Finolex), Legrand/Myrius switches, three-phase supply with individual meters, AC points in all bedrooms/living/dining, 100% DG backup excluding ACs & geysers.
Parking
EV charging provision for all parking, car wash facility in cellar.
Lifts
Mitsubishi/Schindler or eq., 13–16 person high-speed lifts.
Security
24x7 CCTV, boom barriers, intercom, solar fencing on compound wall.
Sustainability
STP (treated water for landscaping & flushing), segregated waste collection, solar street lights.
Kitchen
Granite platform, SS sink, RO provision, chimney provision.
Location
Well connected to Hyderabad’s everyday essentials
Jains Radhakrishna Bliss
17.344491, 78.549213
Connectivity
- LB Nagar Metro – 2 min
- Nagole – 10 min
- Uppal – 15 min
- RGIA Airport – 30 min
- Easy access to NH-65 & ORR
Healthcare
- Mediciti Hospital – 1 min
- Kamineni Hospitals – 2 min
- Ankura Hospital – 6 min
- OMNI Hospitals – 15 min
Schools
- Akshara International – 4 min
- Birla Open Minds – 5 min
- Delhi International School – 6 min
- Dilsukhnagar Public School – 8 min
- Orchids International – 20 min
Work hubs
- Adibatla SEZ – 30 min
- TCS SEZ – 30 min
- TATA Boeing Aerospace – 40 min
- Pocharam IT Park – 40 min
Gallery
Visualise daily life around the project
About the Developer
Jain Constructions, Hyderabad
Jain Constructions is a Hyderabad-based developer focused on urban residential projects shaped around practical needs, long-term value and everyday comfort. In Jains Radhakrishna Bliss, the focus remains on disciplined design, usable layouts and a strong location advantage within LB Nagar.
FAQ
Common questions about the project
What is the RERA registration number for Jains Radhakrishna Bliss?
The project is registered under TS RERA No: P02400010509.
Where is Jains Radhakrishna Bliss located?
Survey No. 5/2 part, Ward No. 3, Block No. 2, L.B. Nagar Municipality, adjacent to HUDA Colony & Jangaiah Colony, Bahadurguda Village, Saroornagar Mandal, Ranga Reddy District, Telangana.
How many homes are planned in the project?
The project offers 213 homes in a single 40-floor tower.
What configurations are available?
3 BHK apartments of 1,980–2,050 sq.ft SBA and 4 BHK apartments of 2,935 sq.ft SBA.
When is the possession planned?
Possession is planned for December 2030, as per listings.
How close is the project to LB Nagar Metro?
The project is approximately 2 minutes from the LB Nagar Metro.
How large is the clubhouse?
The project includes a 23,000 sq.ft clubhouse.
Does the project include EV charging provision?
Yes, EV charging provision is planned for all parking spaces.
What is the land area and status of the project?
The project spans 1.5 acres and is currently under construction.
Contact
Speak with a sales advisor
Share your preferred configuration and we’ll guide you with the latest availability and pricing details.
For current pricing, availability and site visit information, please send an enquiry using the form.
This website is operated by [YOUR BRAND NAME], an authorised channel partner. It is not the official website of Jain Constructions. Agent TS RERA Reg. No: [___]. Project TS RERA No: P02400010509. Images are artistic impressions; specifications, prices and possession dates are indicative and subject to change. Please verify all details with the developer and on rera.telangana.gov.in before purchase.